We define your needs
We begin with a detailed consultation to understand the project requirements, goals, desired style and the way the image needs to communicate the idea.
Architectural visualization
Visualizations for architecture, interior design and real estate development.
View projectsServices
We support architecture studios, interior designers and developers with images designed to present, sell and build better.
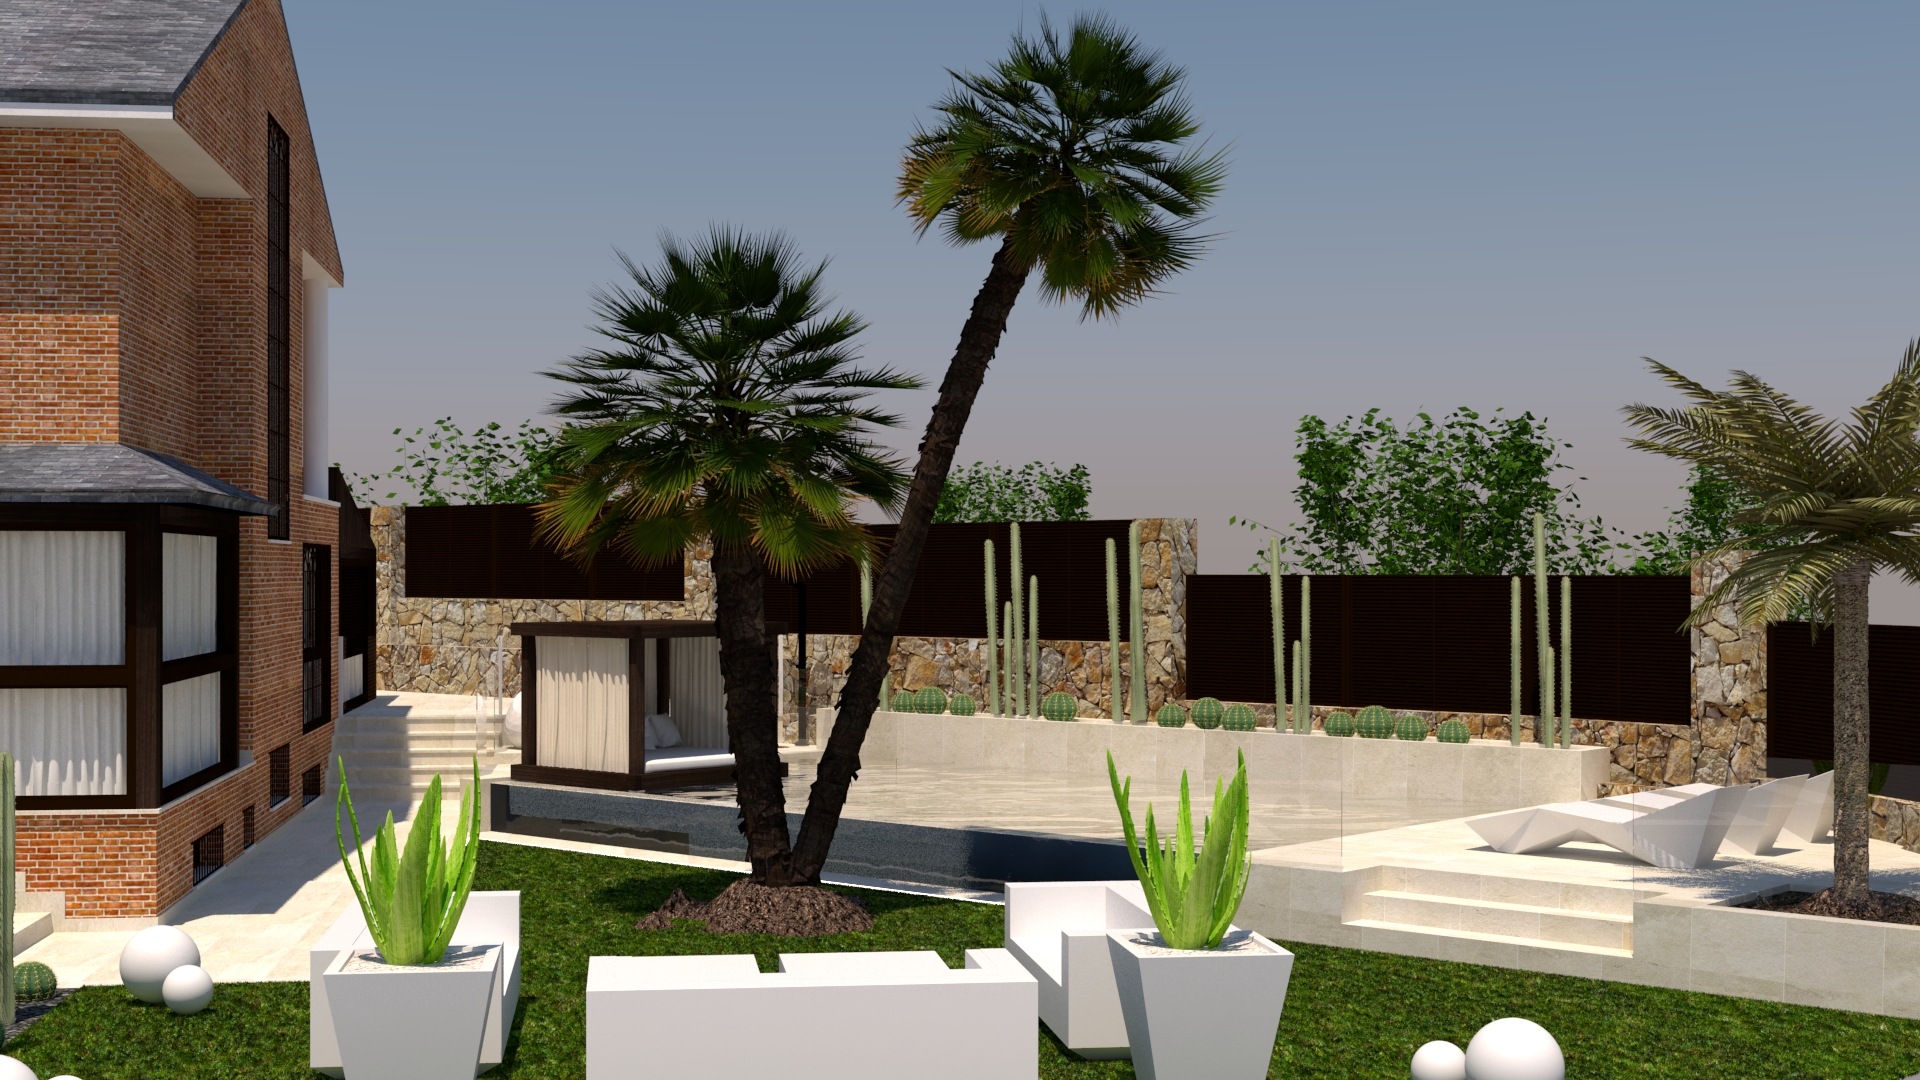
View servicesWe visualize facades, entrances and surroundings to show the real presence of the project.
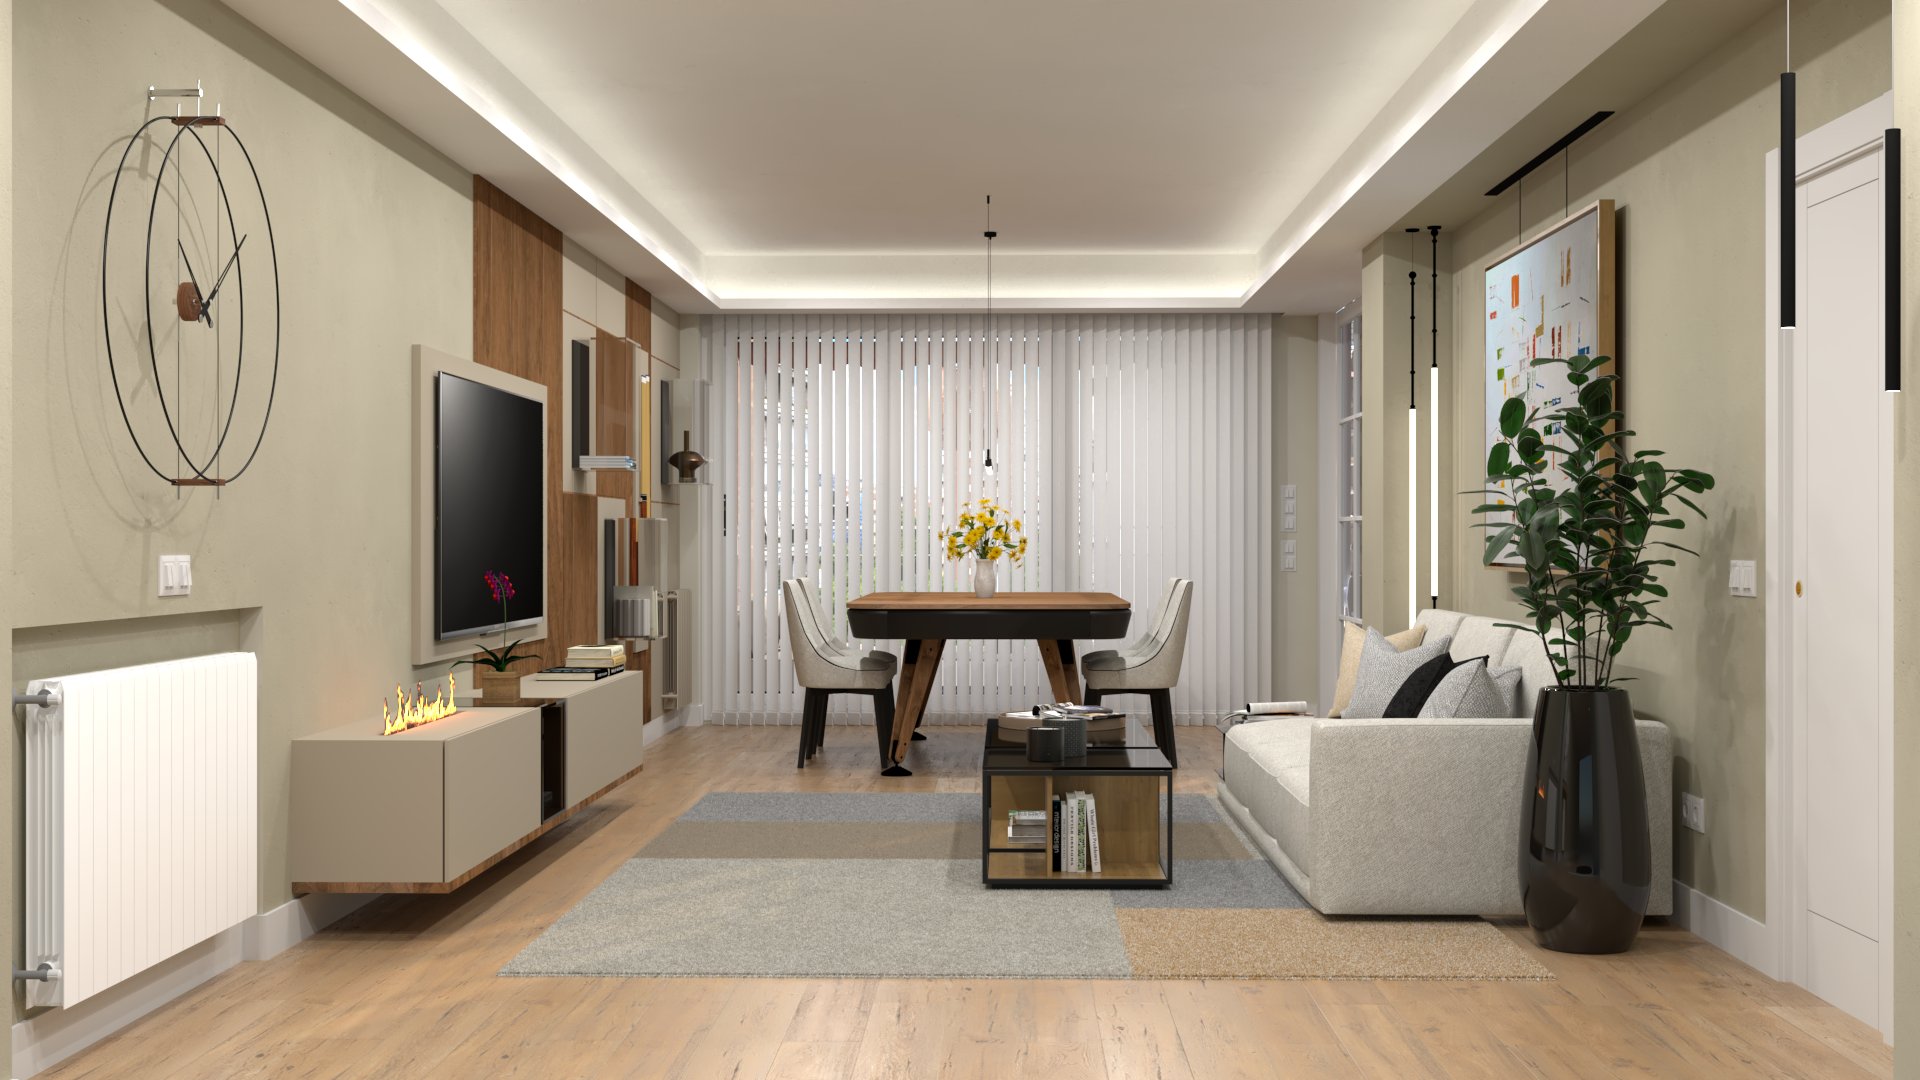
Explore exteriorsWe create images of interior spaces with defined materials, light and atmosphere.
Explore interiorsWe represent the project in its context to explain scale, urban relationships and landscape.
Explore context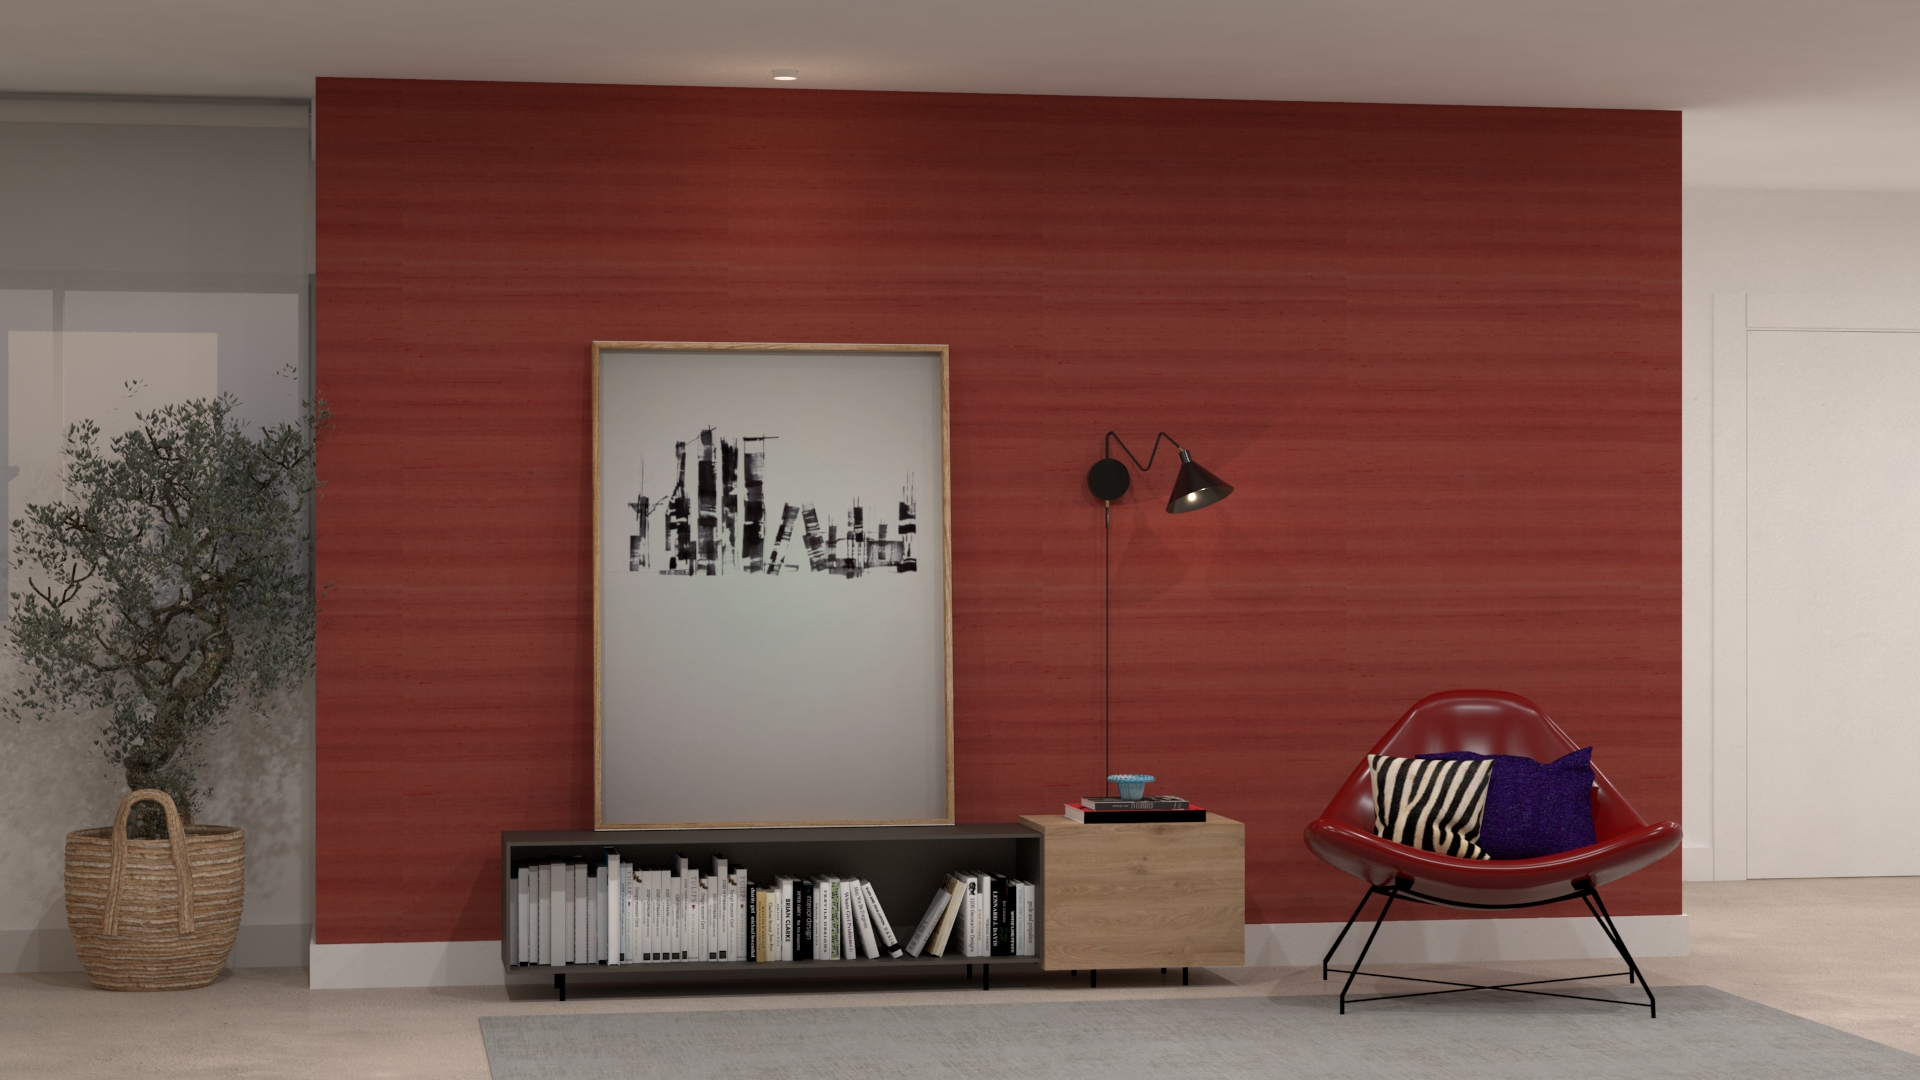
We build precise models of architecture, furniture and custom elements for renders, animations and interactive experiences.
Learn moreWe render products realistically for catalogues, e-commerce, presentations and design validation.
Learn moreWe tell the story of the project through walkthroughs, camera flights and clear, immersive audiovisual pieces.
Learn more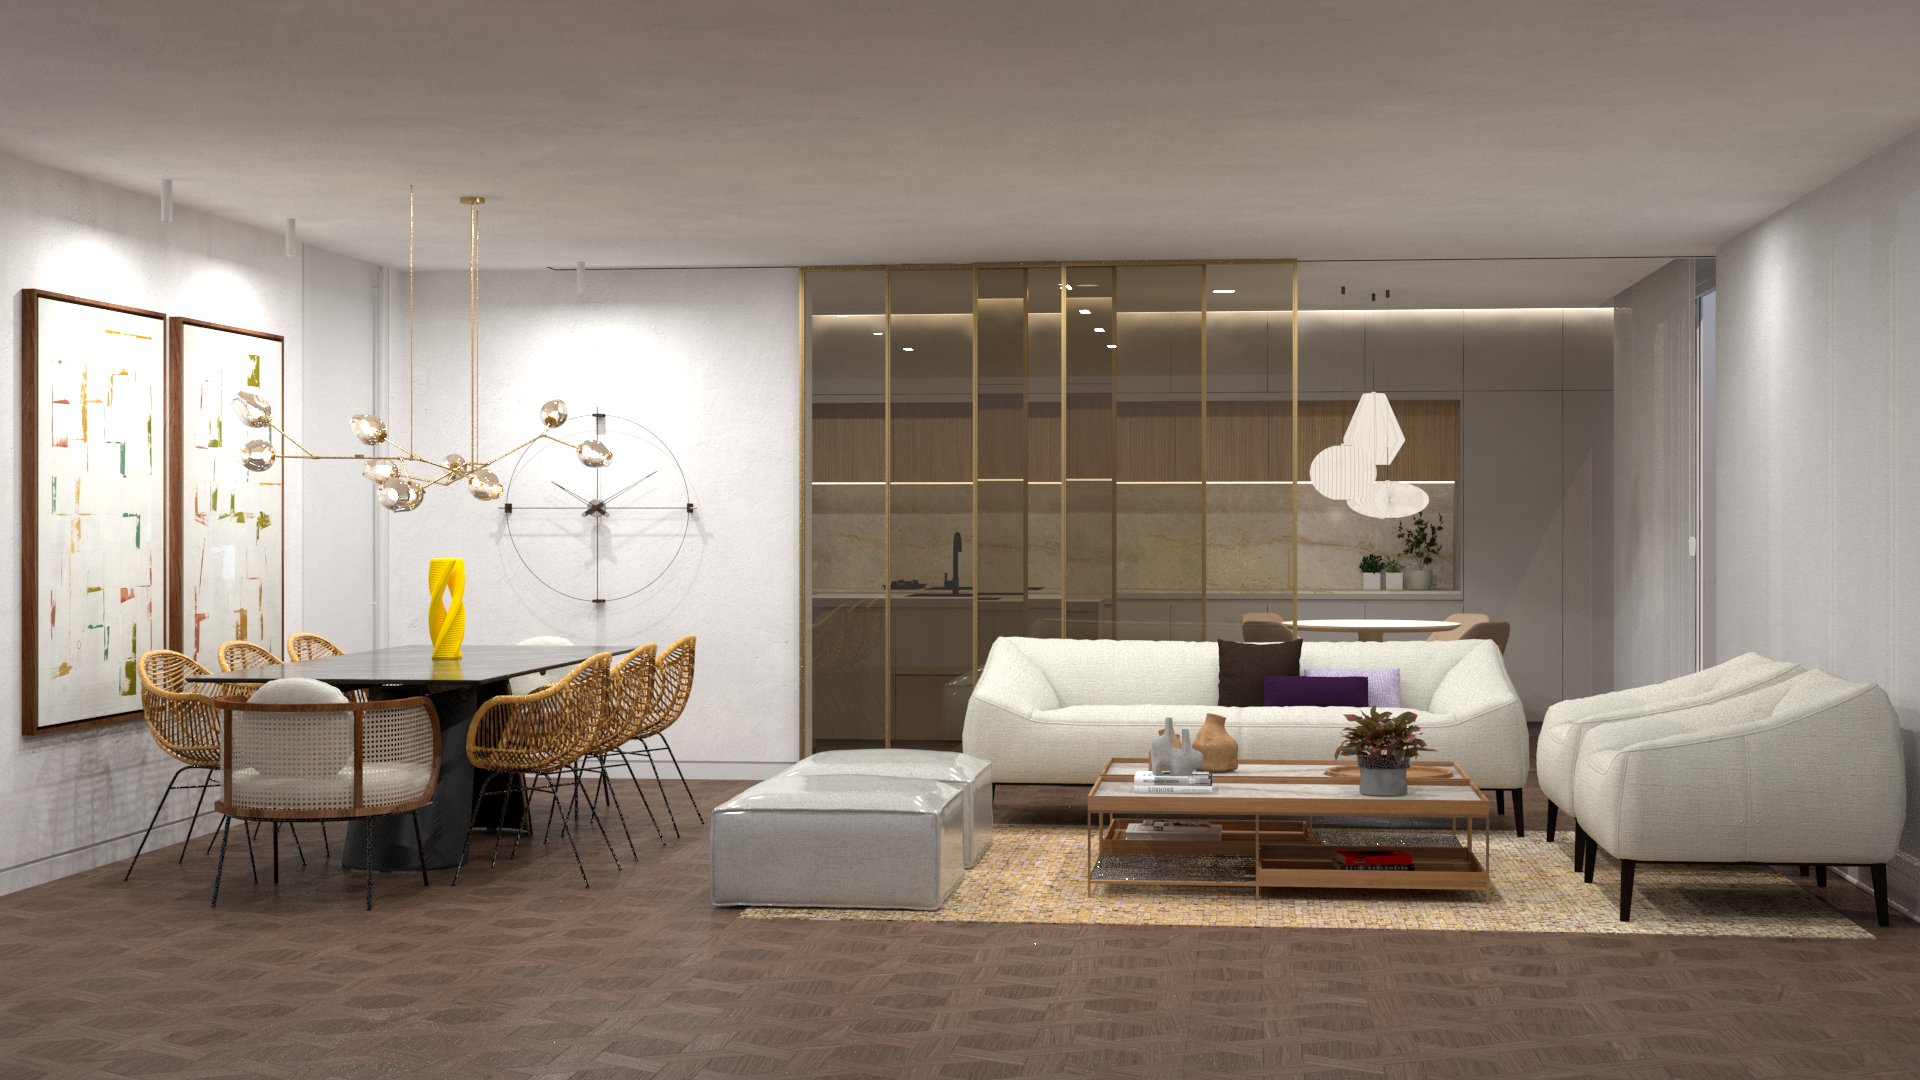
We create immersive tours to present homes, commercial spaces or projects that have not yet been built.
Learn moreWe develop experiences where users explore spaces, consult information and compare options in real time.
Learn moreWe make it possible to customize finishes, products or spaces to improve purchase decisions and commercial presentations.
Learn more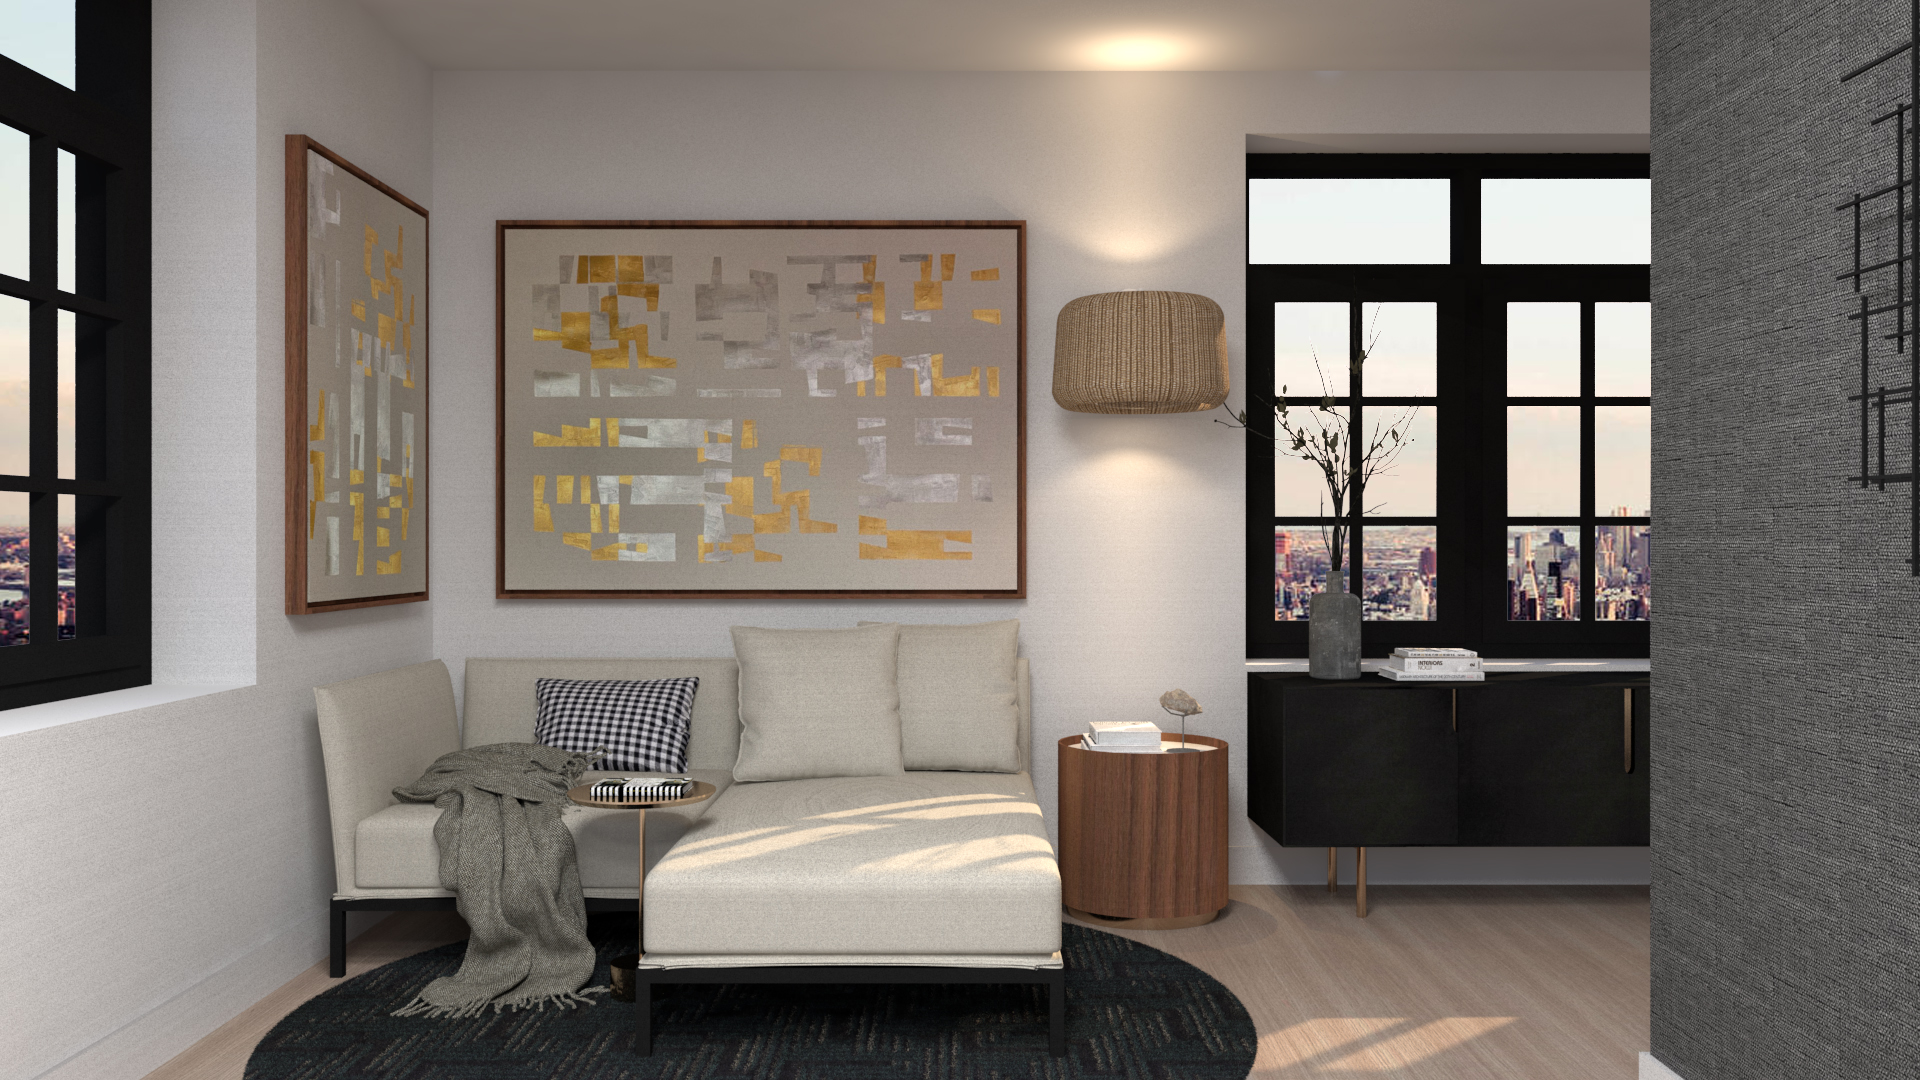
Projects
Process
Whether starting from detailed plans, visual references or an initial idea, we shape your project and turn it into a clear, realistic visualization ready to present.
We begin with a detailed consultation to understand the project requirements, goals, desired style and the way the image needs to communicate the idea.
We model the 3D elements and develop the visualization while taking care of every detail, from materials and textures to lighting, atmosphere and composition.
After reviewing and refining the proposal with you, we deliver high-quality final images ready for presentations, sales, communication or decision-making.